
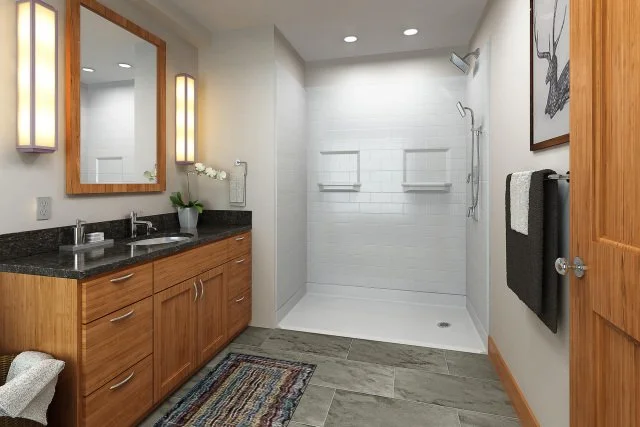
Walk-In Shower vs. Roll-In Shower: What’s the Difference and Which Do You Need?
If you are comparing a walk-in shower vs. roll-in shower for yourself, a parent, a spouse, or another family member, the terminology can get confusing quickly. A walk-in shower, low-threshold shower, barrier-free shower, roll-in shower, wheelchair-accessible shower, and ADA shower can sound like interchangeable terms, but they describe different approaches to bathroom accessibility.
The simplest distinction is this: a walk-in shower is a broad term for a shower designed to be entered without climbing over a bathtub wall, while a roll-in shower is specifically configured to allow someone using a wheelchair, rolling shower chair, or similar equipment to enter without crossing a conventional curb.
But the label is only the beginning.
The best shower is the one that matches the person's current mobility, the equipment they use, the available bathroom space, and the possibility that their needs may change over time. A shower that works perfectly today may become difficult to use later if mobility declines.
That is why Advantage Home Access approaches accessible bathroom remodeling by looking at the person first and the product second.

Walk-In Shower vs. Roll-In Shower: What Is the Difference?
The biggest difference between a walk-in shower and a roll-in shower is how the shower is intended to be entered and used.
A walk-in shower generally refers to a shower that eliminates the need to step over the high wall of a bathtub. It may have a low threshold that a person can step over, or it may have a barrier-free entrance with little or no raised threshold.
A roll-in shower takes accessibility a step further. Its entrance and interior are designed around someone who may need to roll a wheelchair, shower chair, or other mobility equipment directly into the bathing area.
That distinction matters because someone who can comfortably walk with a cane may have very different needs from someone who uses a wheelchair.
A person who still walks independently may only need a low-threshold entrance, a grab bar, a handheld shower, and a seat. Someone using a wheelchair may need considerably more maneuvering space and an entrance that does not require stepping over a curb.
The right question is therefore not simply, “Which shower is better?”
It is, “What does the person need to do safely and comfortably?”

What Is a Walk-In Shower?
“Walk-in shower” is a broad everyday term. When homeowners use the phrase, they often mean that they no longer want to climb over the side of a bathtub to bathe.
That can be an important safety improvement. A bathtub requires a person to lift one leg over a relatively high barrier while maintaining balance. For someone dealing with reduced strength, arthritis, balance problems, or limited mobility, that movement can become increasingly difficult.
However, not every walk-in shower is truly barrier-free.
Some showers marketed as walk-in showers still have a threshold several inches high. The person may be able to walk into the shower, but they still have to step over an obstacle.
This is why it is better to ask about the actual entrance rather than relying on the product label.
Common shower entrance configurations
A standard-threshold shower has a noticeable curb or step that the user must cross.
A low-threshold shower reduces that barrier considerably. This can be a practical choice for someone who still walks and can safely step over a small threshold.
A barrier-free shower minimizes or eliminates the raised entrance, making it easier to walk directly into the shower and potentially allowing rolling equipment to enter.
For someone comparing a walk-in shower vs. roll-in shower, this is one of the most important points to understand: “walk-in” does not automatically mean “wheelchair accessible.”
What Is a Barrier-Free Shower?
A barrier-free shower is designed to minimize or eliminate the raised threshold between the bathroom floor and shower area.
This can make a meaningful difference for someone who has difficulty lifting their feet, maintaining balance, or stepping over obstacles. Depending on the layout and the person's mobility, a barrier-free shower may accommodate independent walking, a cane, a walker, a rollator, or rolling bathing equipment.
The entrance is only one part of the design, though.
An accessible shower may also include strategically positioned grab bars, a folding or removable seat, a handheld shower mounted on a sliding bar, reinforced walls for securely installing accessories, and features designed to help contain water.
Water management is particularly important. Eliminating a conventional curb does not mean water has to spread across the bathroom. Drainage, shower positioning, curtain placement, and water-retention features can all be incorporated into the design.
Advantage Home Access installs barrier-free shower systems that can combine these accessibility features while limiting unnecessary demolition in many remodeling situations.
What Is a Roll-In Shower?
A roll-in shower is designed so someone using appropriate rolling mobility or bathing equipment can enter without crossing a conventional curb.
The name is fairly literal: instead of walking over a threshold, the user can roll directly into the shower.
This can be especially important for someone who uses a wheelchair or rolling shower chair. It can also become valuable when a caregiver needs to assist with bathing.
A roll-in shower is not simply a larger version of a walk-in shower. The entire layout needs to be considered, including the entrance, interior dimensions, maneuvering space, seat placement, controls, grab bars, and the relationship between the shower and the rest of the bathroom.
The federal ADA Standards provide specific requirements for roll-in shower compartments in covered facilities. For example, the 2010 Standards specify minimum dimensions and entrance clearances for standard and alternate roll-in shower configurations.
That does not mean every private home needs to be built exactly like a commercial ADA facility.
Instead, homeowners should use accessibility standards as useful technical guidance while also considering the actual person, the home, and applicable residential requirements.

Is a Roll-In Shower the Same as an ADA Shower?
No. The terms are related, but they are not interchangeable.
An ADA-compliant shower is designed to meet applicable requirements under the Americans with Disabilities Act. Those requirements can include dimensions, clearances, grab bars, seats, controls, and other accessibility details.
The U.S. Department of Justice explains that the 2010 ADA Standards establish minimum accessibility requirements for covered state and local government facilities, public accommodations, and commercial facilities.
A private residential bathroom is a different situation.
A homeowner may need or want a wheelchair-accessible roll-in shower without needing to treat the bathroom as a commercial ADA project. The important question is what configuration provides safe, practical access for the person using it and what local building requirements apply to the project.
In other words, do not assume that “ADA shower” is simply another name for every accessible residential shower.

How Do You Choose Between a Low-Threshold, Barrier-Free, and Roll-In Shower?
Start with the person's mobility rather than the shower catalog.
Suppose someone is still walking but has difficulty getting into a bathtub. They may use a cane or rollator, have arthritis, or simply feel less confident about their balance.
A low-threshold shower may be enough.
But there is another question worth asking: what is likely to happen over the next several years?
If mobility is already declining, designing only for today's abilities can create another remodeling problem later. A person may be able to step over a small threshold today but eventually need a walker, shower chair, wheelchair, or caregiver assistance.
That does not mean every homeowner should automatically install the largest possible roll-in shower. There are practical limitations involving bathroom size, construction, plumbing, budget, and the person's actual needs.
The goal is to find the point where today's solution remains useful if tomorrow's needs are different.

What if you are not ready for a completely barrier-free shower?
This is a common concern.
Some homeowners worry that removing a threshold will allow water to run onto the bathroom floor. That concern is reasonable. Water containment has to be part of the design rather than treated as an afterthought.
A properly designed accessible shower can use drainage, curtain placement, flexible water-retention systems, and other features to help keep water contained.
There can also be middle-ground solutions. Some shower systems can use a removable or semi-permanent threshold, allowing a homeowner to retain a small barrier while stepping over it is still practical and remove it later if mobility changes.
The important point is that accessibility does not have to be an all-or-nothing decision.

Why Future Mobility and Caregiving Matter
A bathroom modification should ideally solve the problem you have today without creating a new problem a few years from now.
This becomes particularly important when someone has a progressive condition or when significant mobility changes are expected.
For example, a person may currently be able to walk into a shower, sit on a folding bench, and bathe independently. Later, that same person may need a rolling shower chair and assistance from a spouse or professional caregiver.
A folding seat can provide flexibility. A handheld shower can make seated bathing easier. A well-planned entrance can allow rolling equipment to enter later.
Caregivers also need to be considered.
A bathroom that technically accommodates the person being bathed may still be difficult for the person providing assistance. There needs to be enough space for transfers, maneuvering, and caregiver positioning when assistance becomes necessary.
That is one reason the difference between a walk-in shower and a roll-in shower is about more than the threshold. The entire bathing process matters.

A Real Advantage Home Access Project: Planning for ALS and Future Caregiving
One Advantage Home Access project illustrates why the person's future needs can matter as much as the shower itself.
A woman contacted the company because her husband had been diagnosed with ALS and his mobility was declining quickly. Their existing shower was approximately 3 feet by 3 feet, making it difficult for him to maneuver and increasingly difficult for his wife to help him safely.
Rather than simply replacing the existing shower within the same footprint, the project looked at the surrounding bathroom.
By reconfiguring adjacent space, the team was able to create a substantially larger barrier-free shower.
The most important improvement was not simply the larger shower. It was the transfer process.
As his condition progresses, he can be transferred to a rolling shower chair in a larger area, such as the bedroom, and then moved into the bathroom and directly into the barrier-free shower.
That gives him the opportunity to bathe independently for as long as he is able. Later, the same configuration can accommodate caregiver assistance.
The lesson is useful beyond ALS.
When mobility is changing, ask how the person will get from the bedroom to the bathroom, how they will transfer, where a caregiver will stand, and how bathing will work if their abilities change.
The shower itself is only one part of the system.

When Should You Consider a Professional Accessibility Evaluation?
Some bathroom decisions are relatively simple. Others involve enough variables that an in-home evaluation can prevent an expensive mistake.
Professional guidance can be especially useful when mobility is noticeably declining, the person uses a walker, rollator, or wheelchair, falls or near-falls have occurred, transfers are becoming difficult, or a progressive condition is involved.
It can also help when someone is returning home after hospitalization or rehabilitation, when caregiver assistance may become necessary, or when the bathroom is unusually small or difficult to modify.
An evaluation should not automatically lead to a full bathroom remodel.
Sometimes the best answer is a new barrier-free shower. In another situation, a grab bar, tub modification, seating solution, or smaller accessibility upgrade may address the actual problem.
Advantage Home Access takes this approach by evaluating the person's mobility and bathroom needs before recommending a particular solution. The company also has a Certified Senior Home Safety Specialist on its team, with training focused on identifying home safety hazards and accessibility needs.
The objective should always be to identify the problem first and recommend the product second.
Walk-In Shower vs. Roll-In Shower: Quick Comparison
| Shower Type | What It Usually Means | May Be Best For |
|---|---|---|
| Walk-in shower | A broad term for a shower entered without climbing over a bathtub wall | Homeowners seeking easier access |
| Low-threshold shower | A shower with a small step at the entrance | People who can safely step over a small barrier |
| Barrier-free shower | An entrance designed to minimize or eliminate a raised threshold | People with limited mobility and some rolling-equipment users |
| Roll-in shower | A shower configured for rolling bathing or mobility equipment | Wheelchair or rolling shower-chair users |
| ADA shower | A shower designed to applicable ADA accessibility requirements | Covered commercial, public, or other applicable environments |
The exact configuration still matters more than the label. The ADA Standards, for example, specify particular shower dimensions, entry widths, grab-bar requirements, controls, and other features for covered facilities.
Five Questions to Ask Before Choosing an Accessible Shower
Before deciding between a walk-in shower, barrier-free shower, or roll-in shower, ask these questions
How does the person get around today?
Can they walk independently, or do they use a cane, walker, rollator, wheelchair, or shower chair?
What is actually difficult about the existing bathroom?
Is the problem stepping over the tub, maintaining balance, standing, transferring, or maneuvering equipment?
Can the person safely cross a small threshold?
If so, a low-threshold shower may be appropriate. If not, a barrier-free entrance may be more practical.
Is mobility stable or changing?
A solution that works today may not be appropriate if mobility is expected to decline.
Could rolling equipment or caregiver assistance become necessary?
If the answer is yes, planning for that possibility during the initial renovation may reduce the need for another major modification later.
The bathroom itself also matters. Doorways, plumbing, windows, heating equipment, room dimensions, and surrounding floor space can all influence what is practical.

Start With the Person, Not the Product
The most useful way to think about the walk-in shower vs. roll-in shower decision is to stop treating the shower type as the starting point.
Start with the person.
How do they move around the house? What has become difficult or unsafe? What equipment do they use now? Is their mobility changing? Could they eventually need a caregiver? How much space does the bathroom provide?
Once those questions are answered, the right shower configuration becomes much easier to identify.
Advantage Home Access takes this person-first approach to accessible bathroom remodeling, offering solutions ranging from tub-to-shower conversions and walk-in shower packages to more comprehensive wheelchair-accessible bathroom modifications.
For homeowners uncertain about the right level of accessibility, an evaluation can be a useful first step before committing to a major bathroom investment.
Frequently Asked Questions
-
No. “Walk-in shower” is a broad term. Some walk-in showers still have a threshold that requires the user to step over it. Ask about the actual entrance height and whether the shower can accommodate the person's mobility equipment.
-
No. A roll-in shower can be useful for anyone who needs or may eventually need rolling bathing equipment. Wheelchair users are one important group, but rolling shower chairs and caregiver-assisted bathing can also make a roll-in configuration valuable.
-
Not necessarily. Residential accessibility and ADA compliance are not automatically the same thing. The appropriate design depends on the user's needs, the home, the project, and applicable requirements. The federal ADA Standards are primarily concerned with covered public and commercial facilities and other covered environments.
-
It can if the shower is poorly designed or improperly used, but eliminating a conventional curb does not inherently mean water will spread throughout the bathroom. Drainage, shower orientation, curtain placement, and water-retention features can all help manage water.
-
It depends on the person's circumstances. If mobility is stable, a low-threshold shower may be a sensible solution. If mobility is already declining, it is worth considering whether the shower will continue to work with a walker, shower chair, wheelchair, or caregiver assistance.